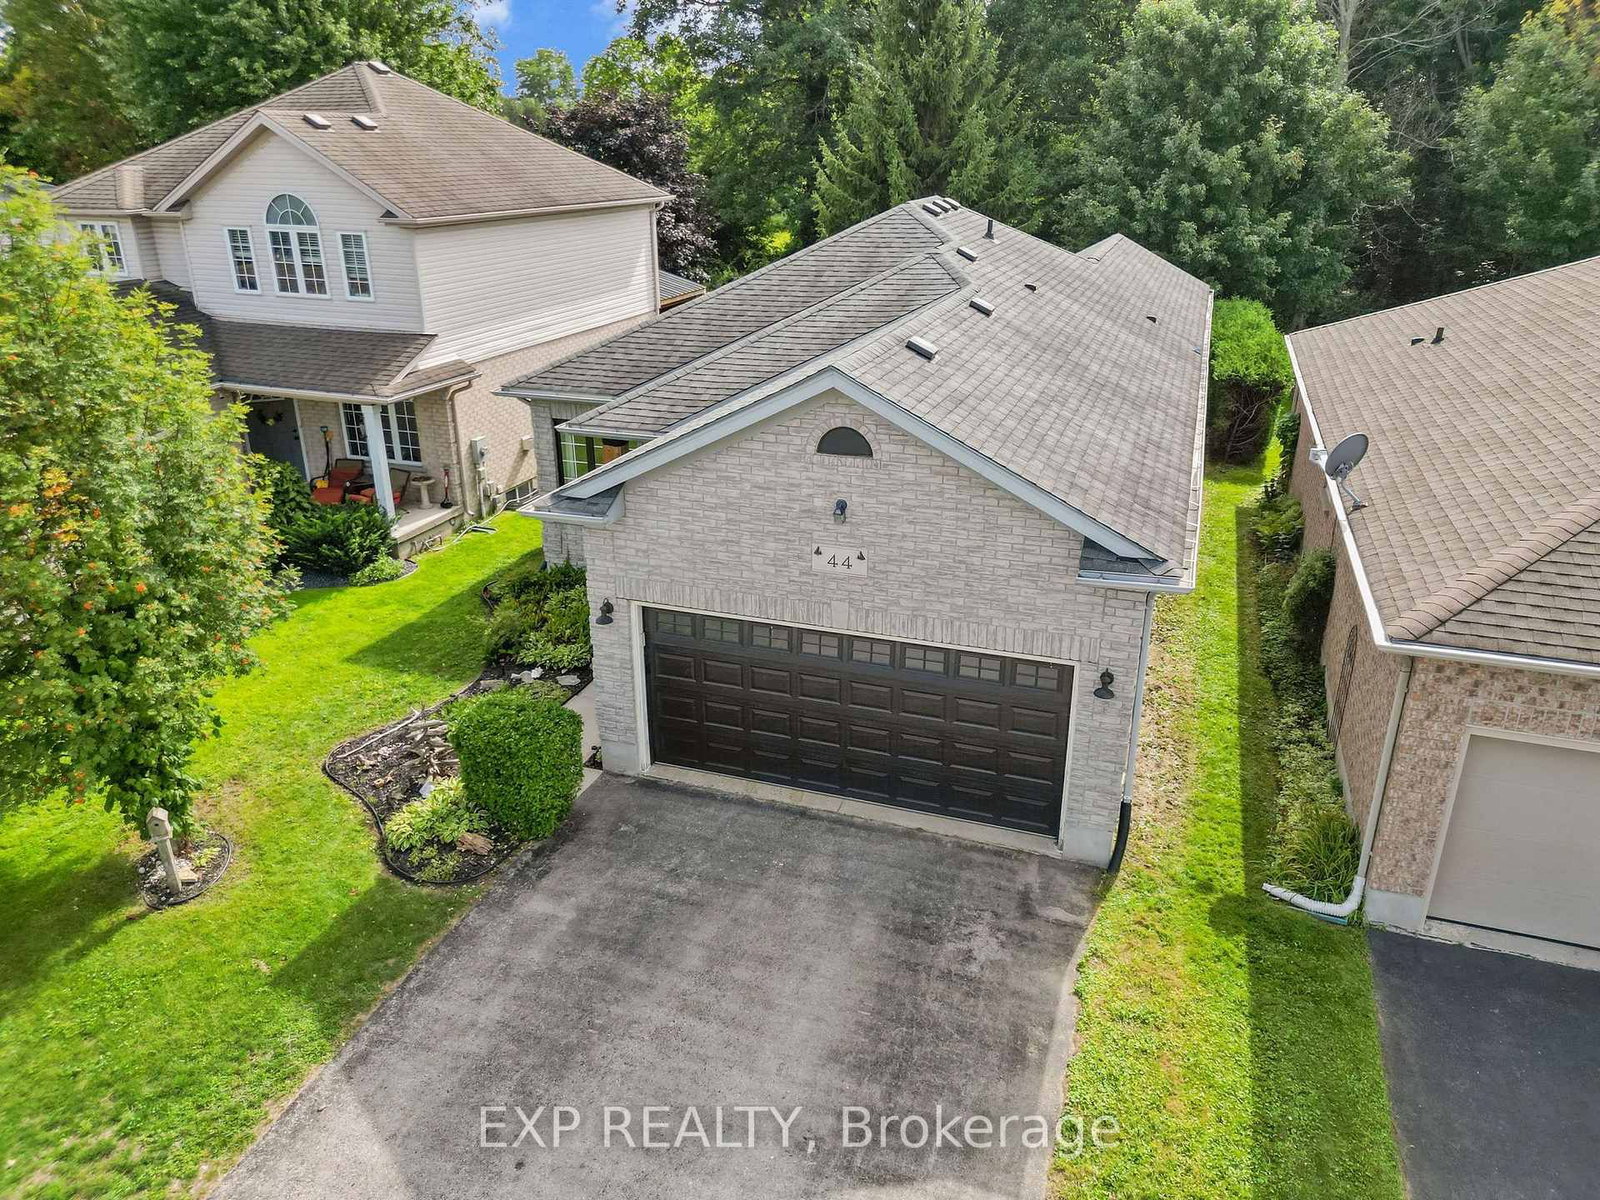
<-- style PDP --> 44 Juniper Crescent, Strathroy-Caradoc - Detached for sale for $599,900
  • for sale

44 Juniper Crescent

Strathroy-Caradoc, Ontario, N7G 4G4 - SE

$599,900

  • Neighbourhood

    SE

  • Major Intersection

    Glengyle Dr/Parkview Dr

  • Listed Since: 30 day(s)

  • Last update: today

Overview

  • Property Type

    Detached, Bungalow

  • Bedrooms

    2 + 2

  • Bathrooms

    3

  • Basement

    Full + Finished

  • Kitchen

    1

  • Total Parking

    4 (2 Built-In Garage)

  • Lot Size

    40.03x131.23 (Feet)

  • Taxes

    $4,908.25 (2026)

  • Type

    Freehold

Property Description

Property description for 44 Juniper Crescent, Strathroy-Caradoc

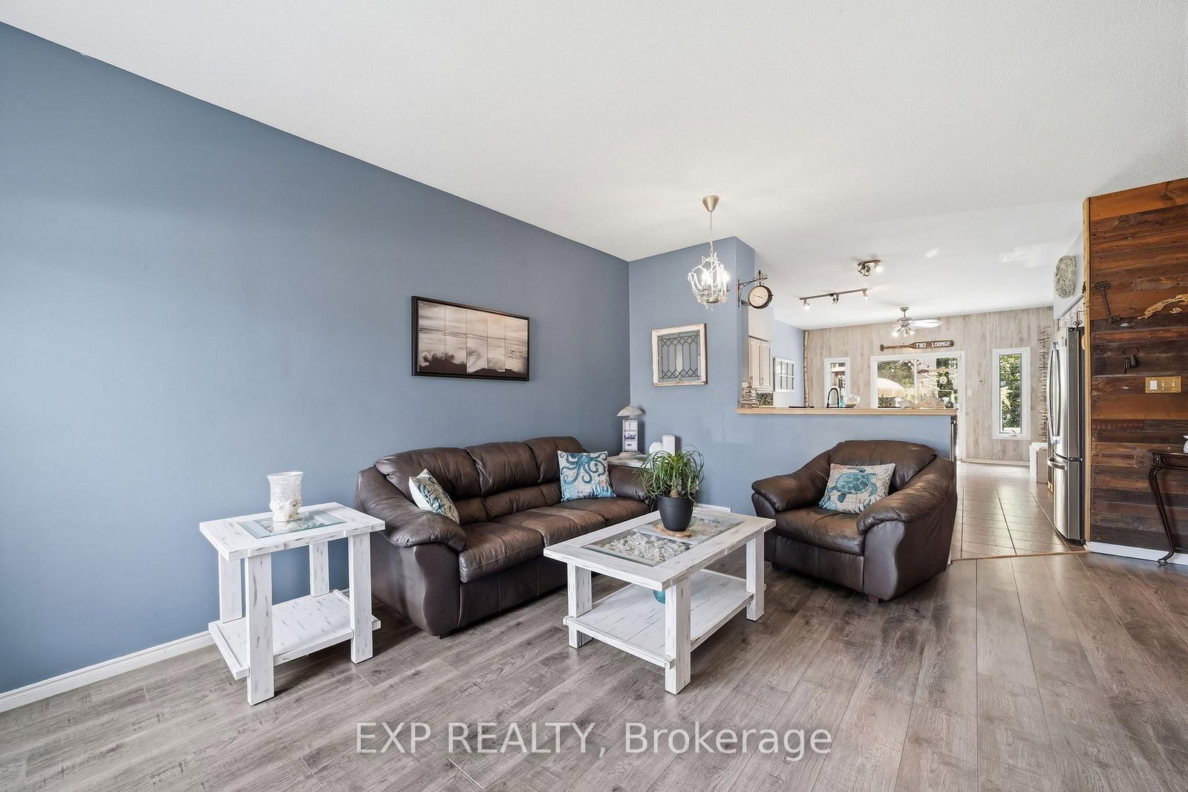
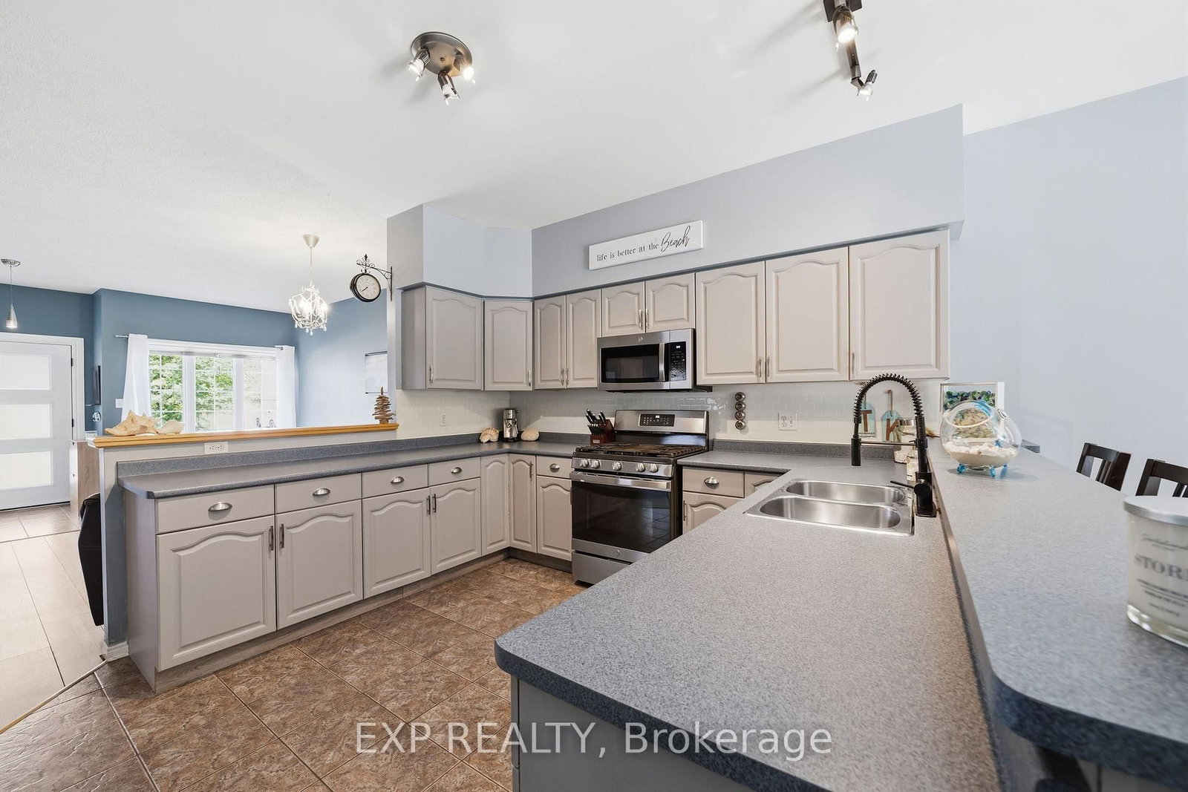
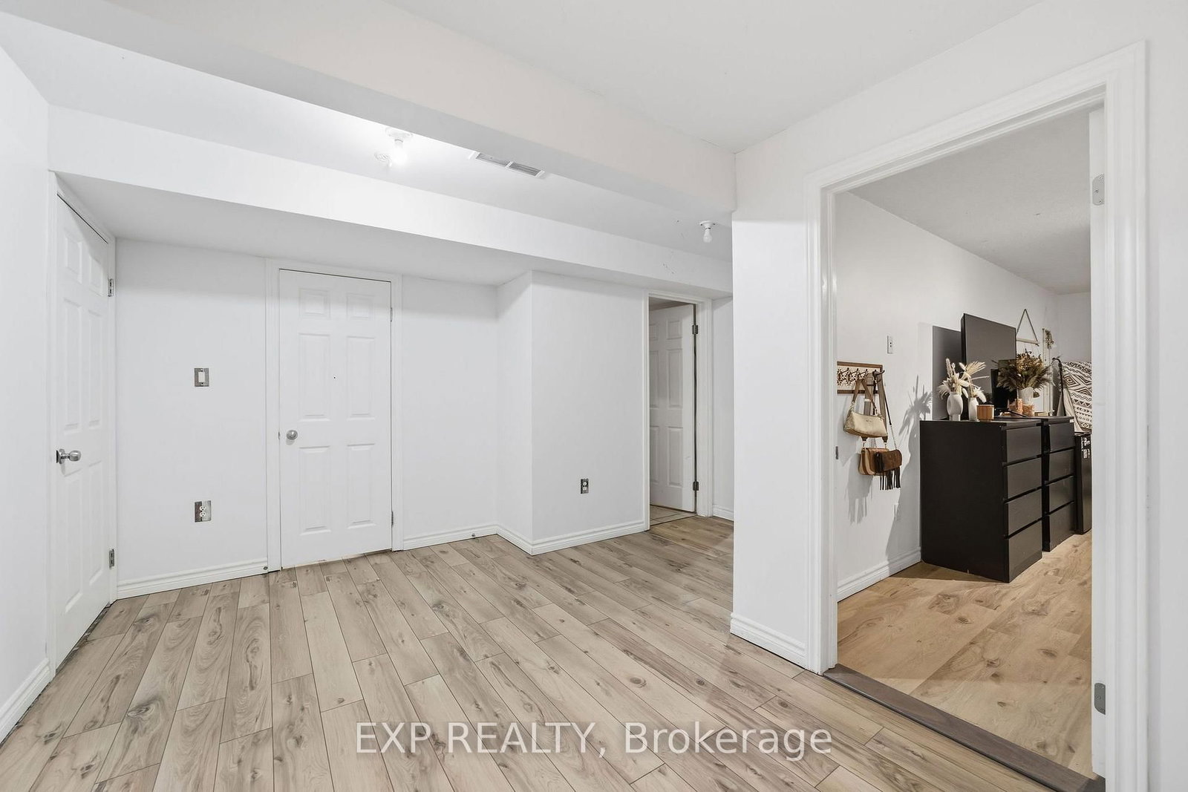
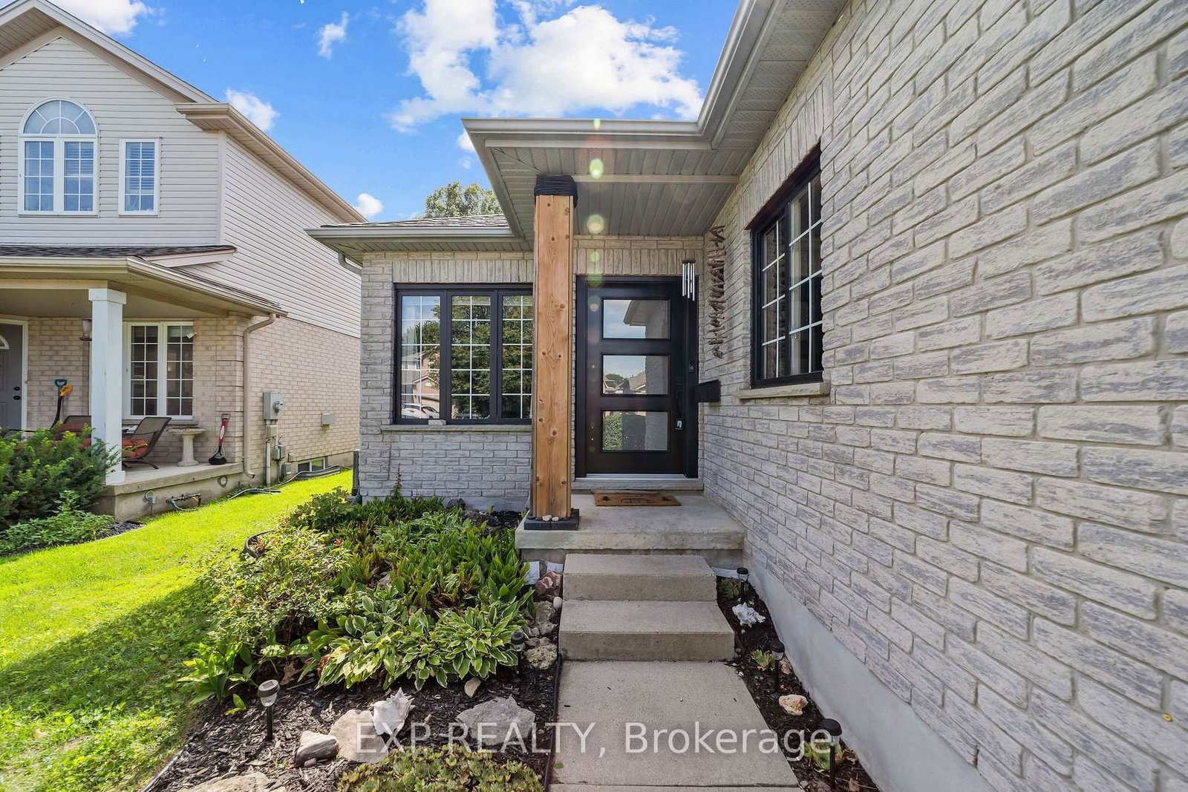
Tucked into a quiet Strathroy-Caradoc community backing onto forest, this beautifully maintained home offers privacy, space, and thoughtful updates throughout. Step through the front door and your eye travels straight past the open kitchen and living space to the back deck and trees beyond, filling the main level with natural light and an easy cross breeze between the front and back windows. The kitchen is generously sized and anchored by one of three custom accent walls found throughout the home, with additional feature walls in the living room and along the stairwell to the basement. The primary suite is a true retreat, oversized with a large soaker tub in the ensuite, new carpet flooring (July 2026), and connects to a surprise addition tucked off the back of the home: a cozy sunroom with a gas fireplace, a kitchenette, and patio doors leading out to the deck, perfect for entertaining or unwinding under the stars. Outside, a privacy wall built into the deck combines with mature cedars to block sightlines to neighbouring properties, creating a peaceful, secluded backyard that backs directly onto forest. Recent updates include laminate flooring throughout with custom transition strips, new carpet in the primary bedroom, a new garage door and front door, updated exterior lighting, and a new furnace and AC. A detached shed features a metal roof with tinted windows. Families will appreciate being within a ten minute walk of a large playground, park, baseball diamonds, and a dog park, plus quick access to Highway 401 in under five minutes and a range of public, French, and Catholic schools nearby. This is a rare opportunity to own a home where quiet, privacy, and everyday convenience come together.

Listed by EXP REALTY

  • MLS #

    X13717140

  • Sq. Ft

    1100-1500

  • Sq. Ft. Source

    MLS

  • Lot Irregularities

    n/a

  • Year Built

    16-30

  • Pool

    None

  • Drive

    Pvt Double

  • Garage

    Built-In, 2 spaces

  • Total Parking

    4

  • Family Room

    Y

  • Den

    Y

  • Exterior

    Stone

  • Fireplace

    Y

  • Roof

    Asphalt Shingle

  • Foundation

    Poured Concrete

  • Elevator

    n/a

  • Water View

    n/a

  • Laundry Level

    n/a

  • Heat

    Forced Air

  • A/C

    Central Air

  • Water

    Municipal

  • Water Supply

    n/a

  • Sewers

    Sewers

  • Central Vac

    N

  • Kitchen

    3.86 x 3.66 ft Main level

  • Dining

    3.86 x 2.97 ft Main level

  • Living

    4.9 x 3.86 ft Main level

  • Primary

    4.32 x 3.63 ft Main level

  • Sunroom

    4.7 x 3.73 ft Main level

  • Br

    3.28 x 2.77 ft Main level

  • Br

    6.3 x 4.32 ft Bsmt level

  • Br

    4.65 x 4.6 ft Bsmt level

  • Utility

    5.46 x 3.25 ft Bsmt level

  • Other

    3.56 x 2.82 ft Bsmt level

  • Other

    2.26 x 2.26 ft Bsmt level

  • MLS #

    X13717140

  • Sq. Ft

    1100-1500

  • Sq. Ft. Source

    MLS

  • Lot Irregularities

    n/a

  • Year Built

    16-30

  • Pool

    None

  • Drive

    Pvt Double

  • Garage

    Built-In, 2 spaces

  • Total Parking

    4

  • Family Room

    Y

  • Den

    Y

  • Exterior

    Stone

  • Fireplace

    Y

  • Roof

    Asphalt Shingle

  • Foundation

    Poured Concrete

  • Elevator

    n/a

  • Water View

    n/a

  • Laundry Level

    n/a

  • Heat

    Forced Air

  • A/C

    Central Air

  • Water

    Municipal

  • Water Supply

    n/a

  • Sewers

    Sewers

  • Central Vac

    N

  • Kitchen

    3.86 x 3.66 ft Main level

  • Dining

    3.86 x 2.97 ft Main level

  • Living

    4.9 x 3.86 ft Main level

  • Primary

    4.32 x 3.63 ft Main level

  • Sunroom

    4.7 x 3.73 ft Main level

  • Br

    3.28 x 2.77 ft Main level

  • Br

    6.3 x 4.32 ft Bsmt level

  • Br

    4.65 x 4.6 ft Bsmt level

  • Utility

    5.46 x 3.25 ft Bsmt level

  • Other

    3.56 x 2.82 ft Bsmt level

  • Other

    2.26 x 2.26 ft Bsmt level

Thinking of Selling?

Find Out Your Home’s Value in Today’s Market!

No Email or Signup is required to view your home estimate.

estimate your home value

Contact Manoj Kukreja

Sales Representative,
Century 21 People’s Choice Realty Inc.,
Brokerage
(647) 576 - 2100

Manoj profile avatar

Inventory Graph

10 9 8 7 6 5 4 3 2 1 0 7 Months of inventory SELLER'S Market BALANCED Market BUYER'S Market

Mortgage Calculator

This data is for informational purposes only.

Mortgage Payment per month

Principal Amount

Interest

Total Payable

Amortization

Amortization

Closing Cost Calculator

This data is for informational purposes only.

Closing Cost Total for this property

Total Cash flow for purchasing this property

Down Payment(%)*
Additional information

Provincial Land Transfer Tax

Ontario Land Transfer Tax Rebate

Toronto Land Transfer Tax

Toronto Land Transfer Tax Rebate

PST on CMHC Insurance Premium

Lawyer Fees

$2,825

Government Registration Fee's

$164

Title Insurance

Closing Cost Total

Total Cash flow for purchasing this property

Provincial Land Transfer Tax

Ontario Land Transfer Tax Rebate

Toronto Land Transfer Tax

Toronto Land Transfer Tax Rebate

PST on CMHC Insurance Premium

Lawyer Fees

$2,825

Government Registarion Fee's

$164

Title Insurance

Down Payment(%)*

* A down payment of less than 20% is permitted only for first-time home buyers purchasing their principal residence. The minimum down payment required is 5% for the portion of the purchase price up to $500,000, and 10% for the portion between $500,000 and $1,500,000. For properties priced over $1,500,000, a minimum down payment of 20% is required.

Thinking of Selling?

Find Out Your Home’s Value in Today’s Market!

No Email or Signup is required to view your home estimate.

estimate your home value

Contact Manoj Kukreja

Sales Representative, Century 21 People’s Choice Realty Inc., Brokerage
(647) 576 - 2100

Manoj profile avatar

Recent Sold Listings in SE, Strathroy-Caradoc

Popular Cities